
Our Builds
A finished Oakview home in Melbourne
This finished home was built by Oakview Homes in Melbourne. The photos are from the professional shoot of the finished home.
Features in this home
- Gable portico and a timber slat entry door between wall lights
- Long hallway with timber-look floors
- Kitchen island under a timber-batten bulkhead
- Butler's pantry with a second sink
- Bedrooms with mirrored robes
- Bathroom with a freestanding bath and walk-in shower
- Ensuite with a double vanity and frameless shower
- Sliding doors from the living room to the yard
Inside the home.
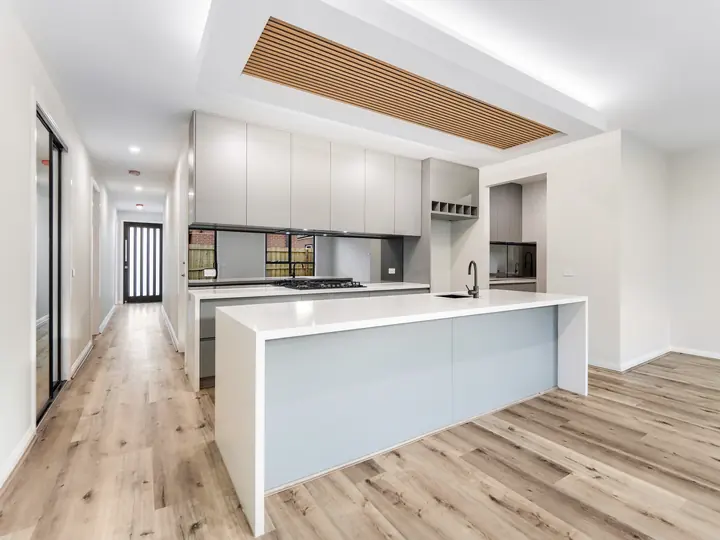
Kitchen island under a timber-batten bulkhead
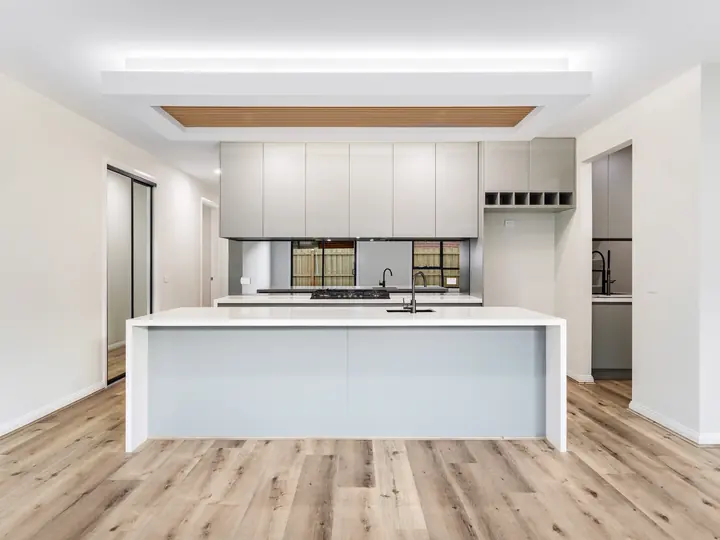
Kitchen island with a stone top
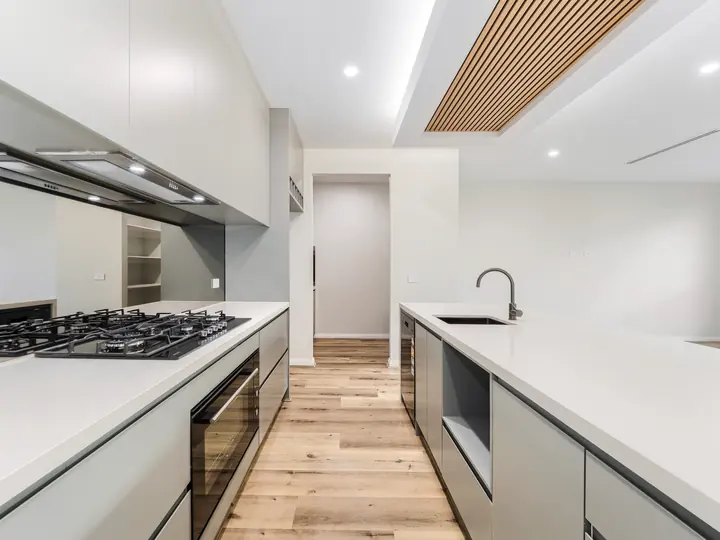
Galley kitchen with a gas cooktop and stone benchtops
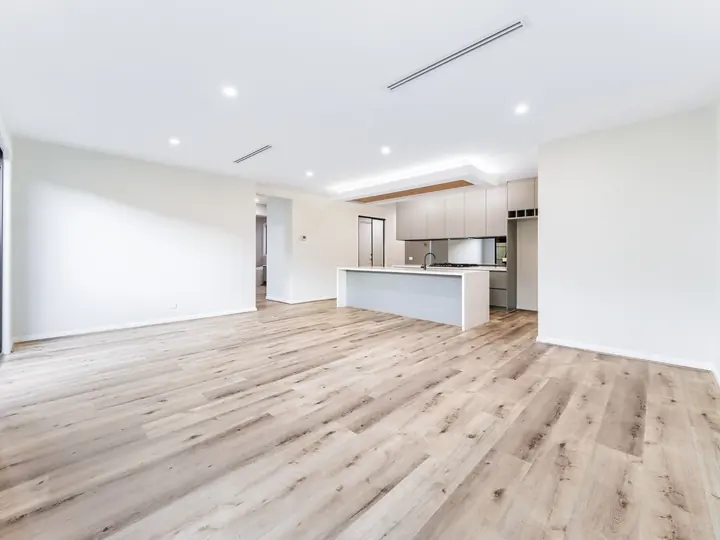
Open-plan living looking to the kitchen
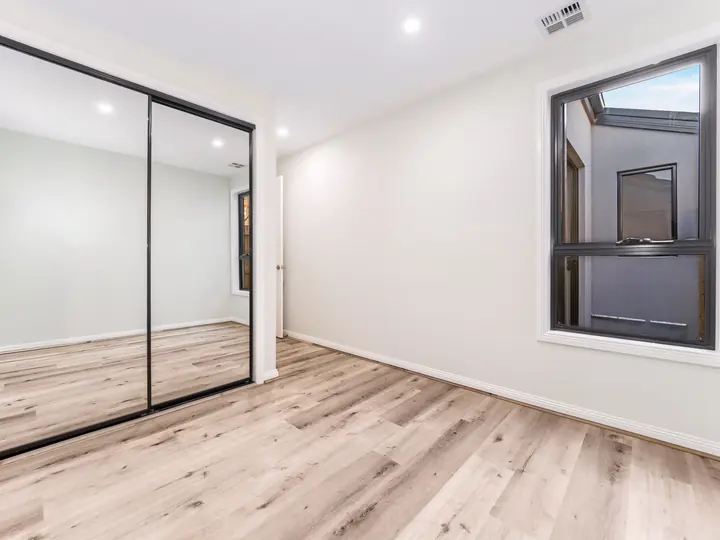
Bedroom with a mirrored robe
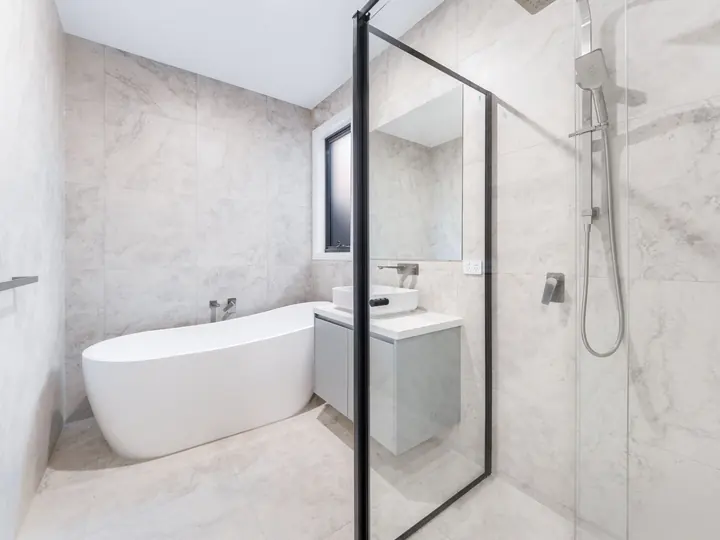
Bathroom with a freestanding bath and walk-in shower
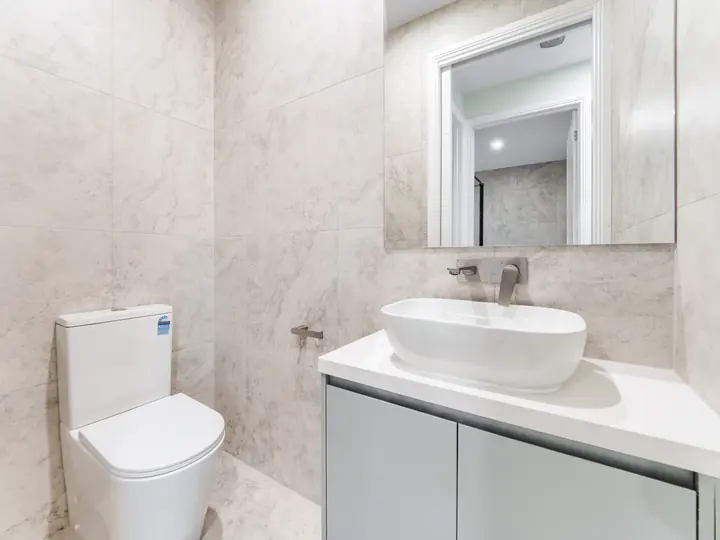
Vessel basin on a floating vanity
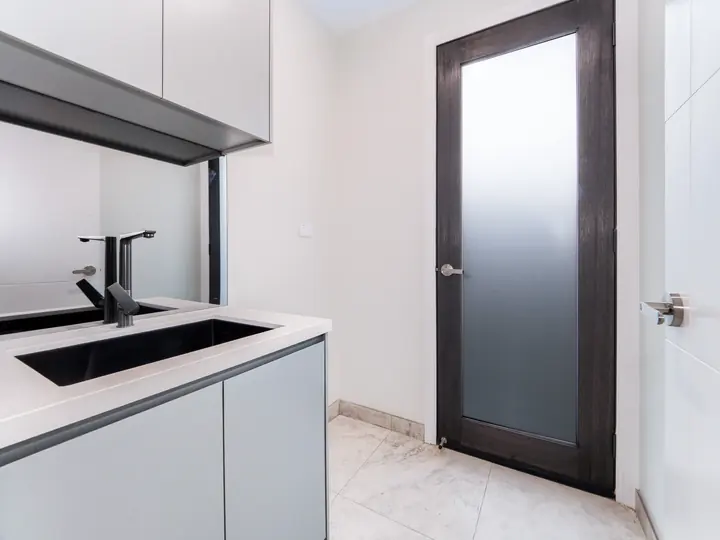
Laundry with a black mixer and frosted door


Photos are from the professional shoot of the finished home; see the notes on our photos. See all our builds, our standard inclusions, or talk to us about a custom home like this one.
Got a question about building with us?
Browse our frequently asked questions.