Our Builds
Pivot-entry family home, built by Oakview Homes
This pivot-entry family home was built by Oakview Homes in Melbourne and posted on 29 August 2026. The photos and video are from the professional shoot of the finished home.
Features in this home
- Pivot front door into a panelled entry hall
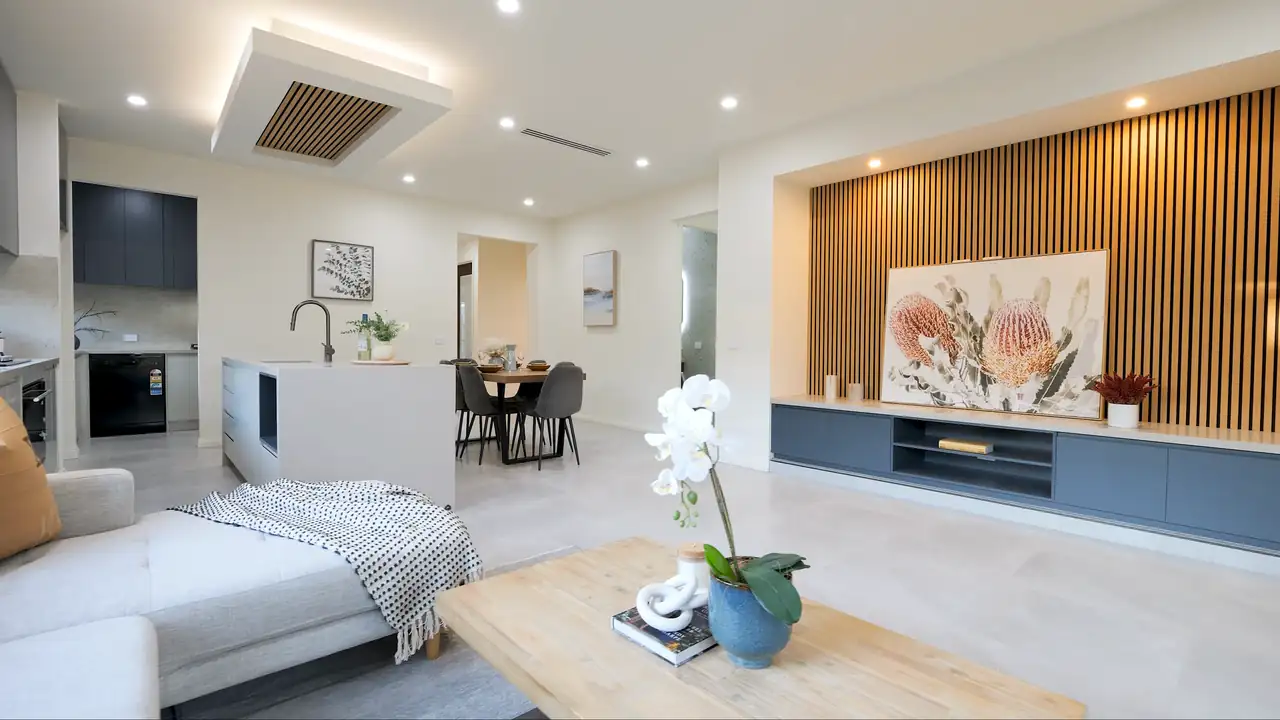
- Timber-batten feature wall in the living room
- Kitchen with a window splashback and breakfast bar
- Coffered ceiling in the second lounge
- Terrazzo-look ensuite tiles and a large shower
- Freestanding bath
- Black-framed facade with feature wall lights
Inside the home.
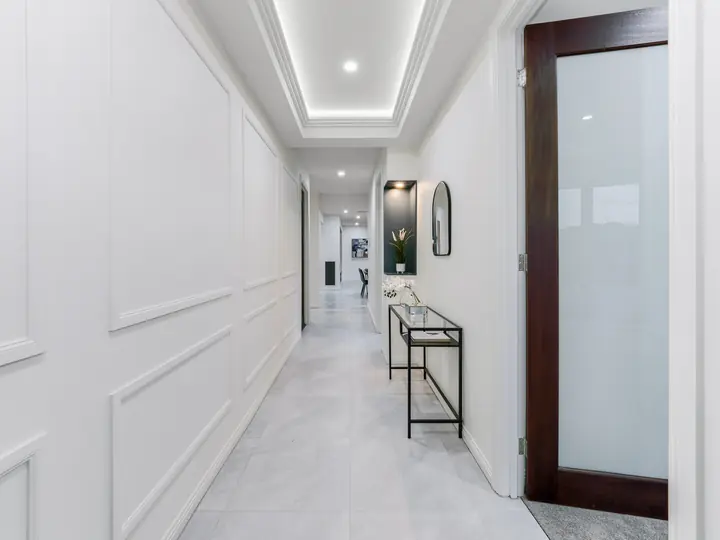
Hallway with a pivot entry door and a lit bulkhead
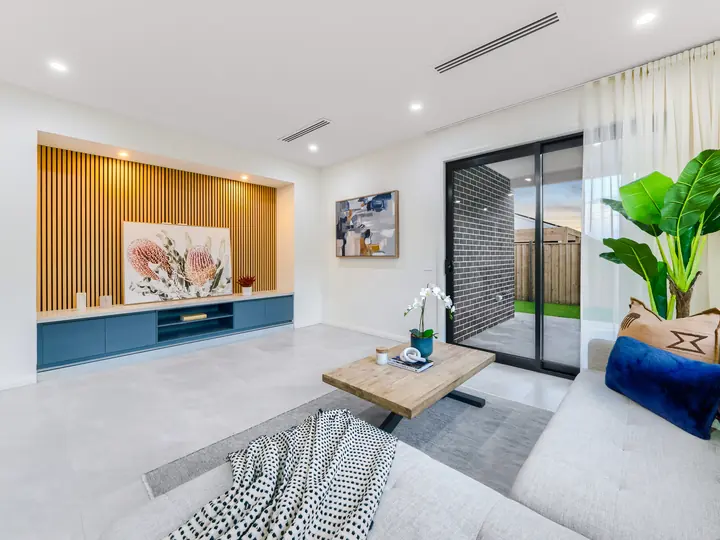
Timber-batten feature wall with a floating tv unit
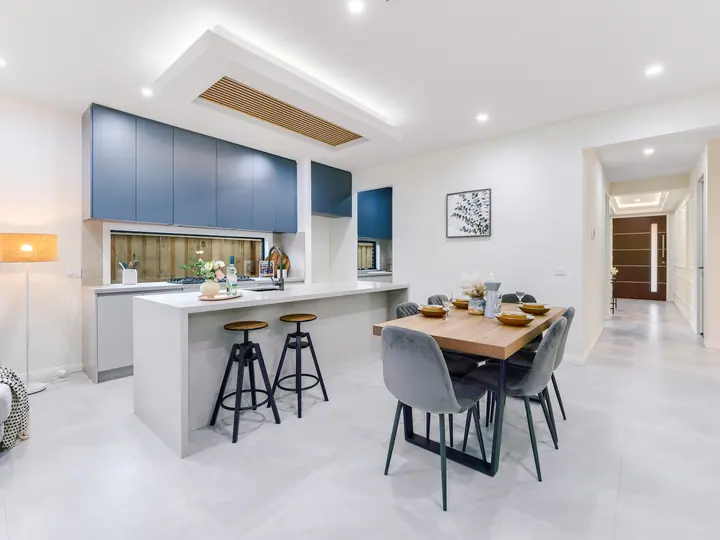
Kitchen island with a breakfast bar and stools
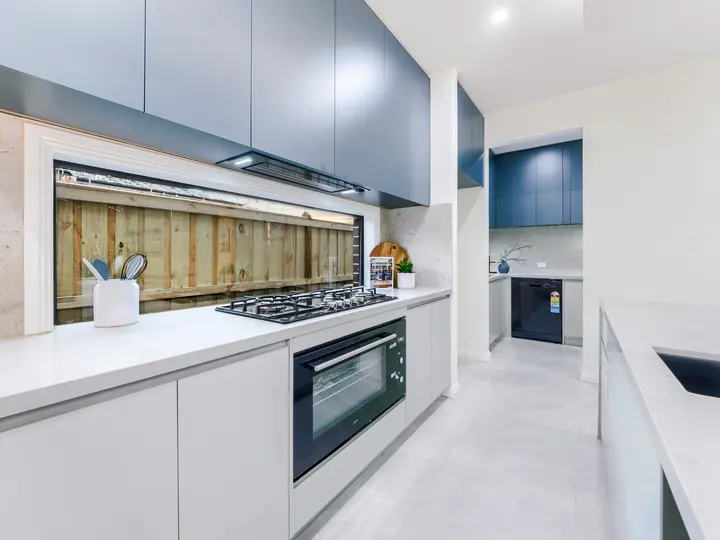
Gas cooktop with a window splashback
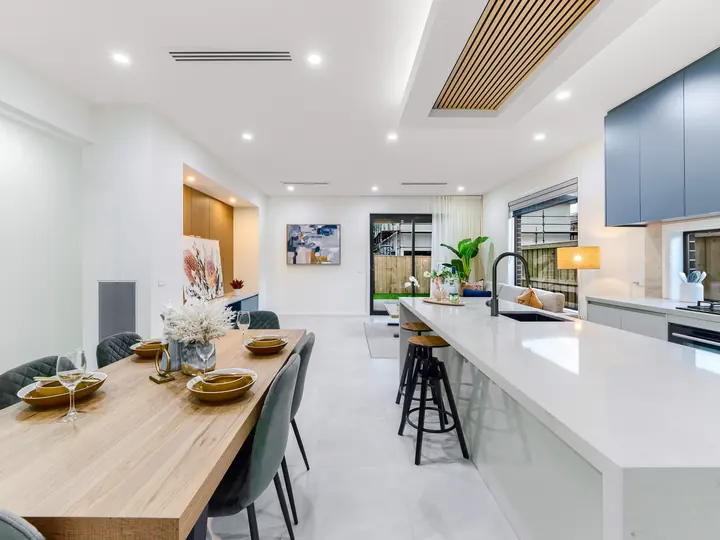
Dining table beside the kitchen island
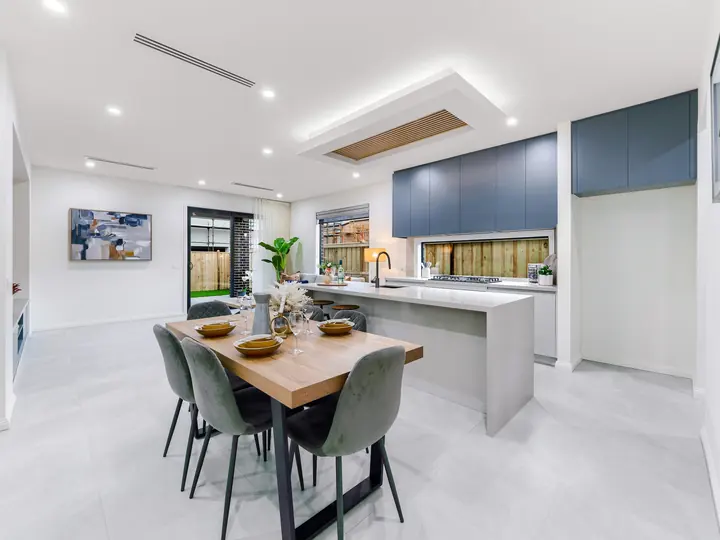
Dining area beside the kitchen
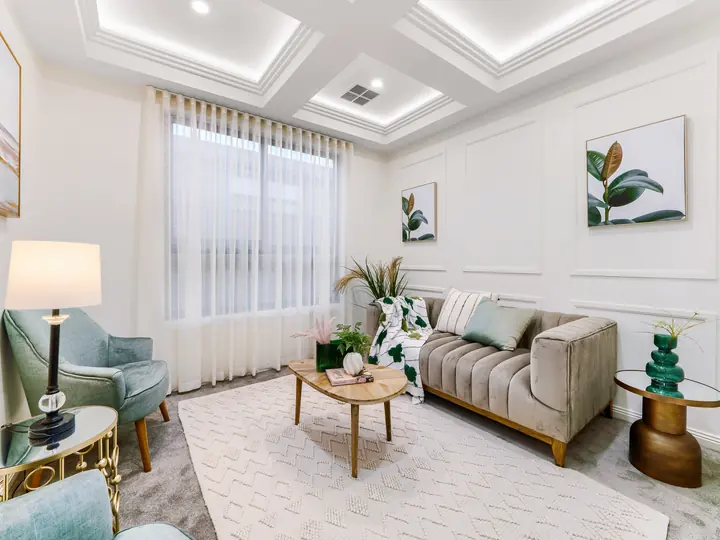
Second lounge with a coffered ceiling
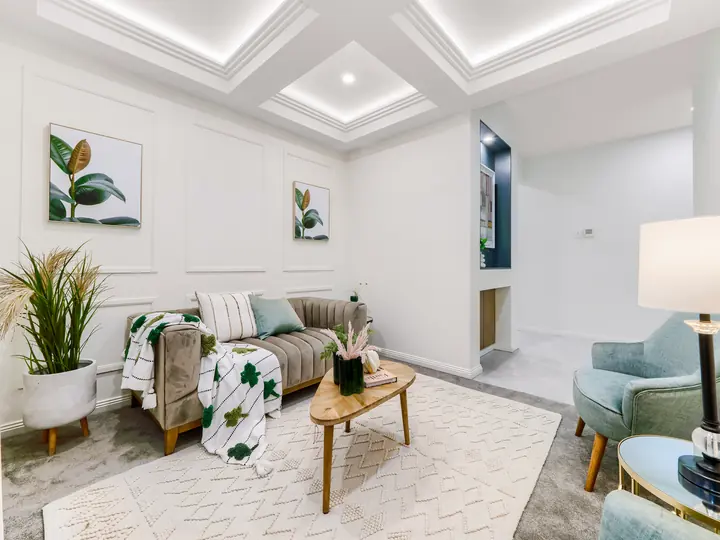
Lounge with panelled walls and a coffered ceiling
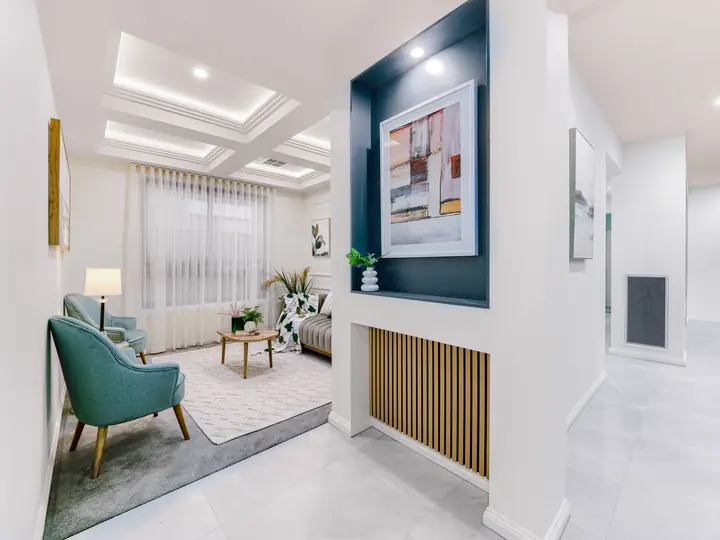
Retreat with a dark feature wall and timber battens
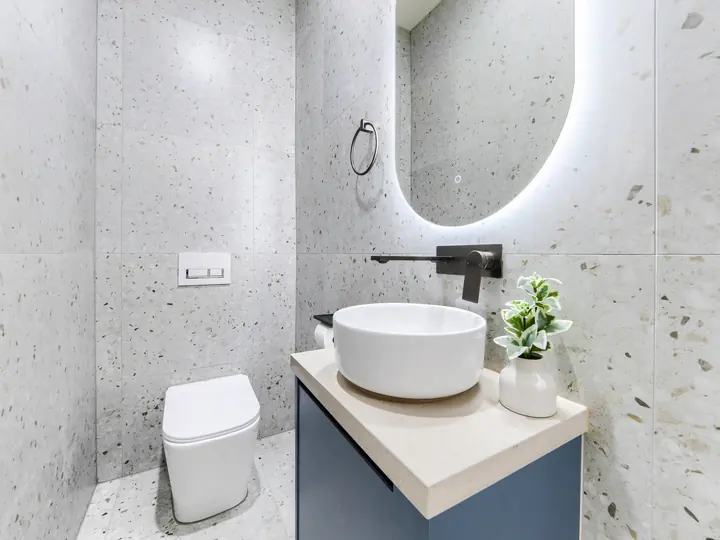
Ensuite with terrazzo-look tiles and a backlit round mirror
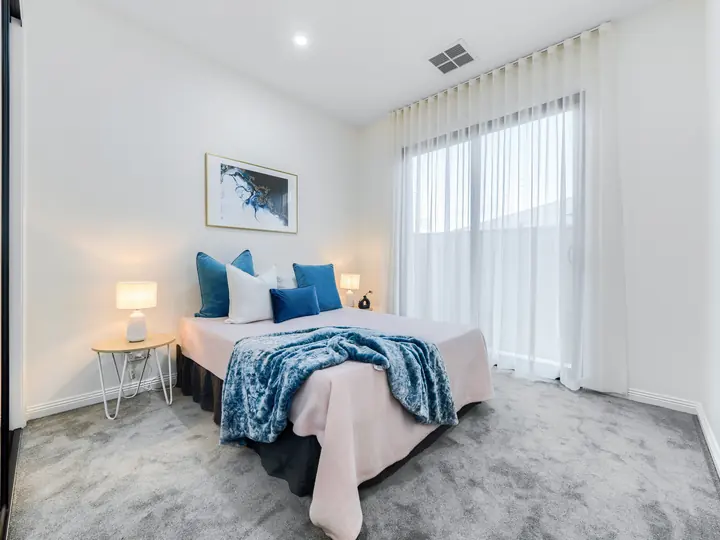
Bedroom with sheer curtains
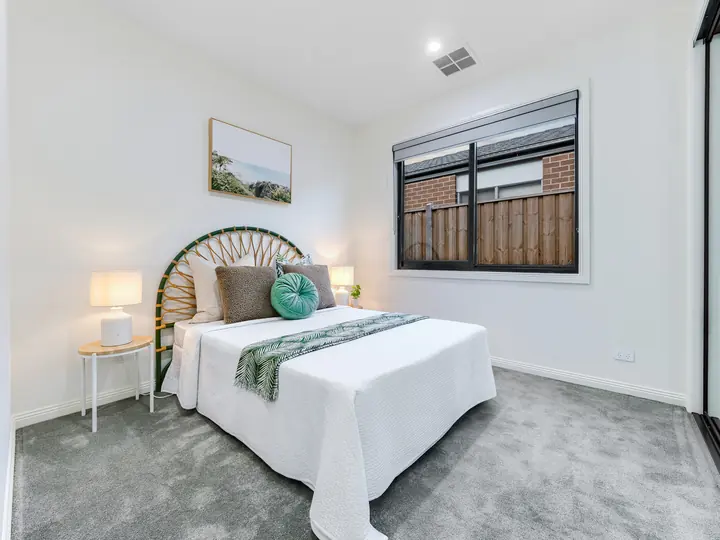
Guest bedroom with a rattan bedhead
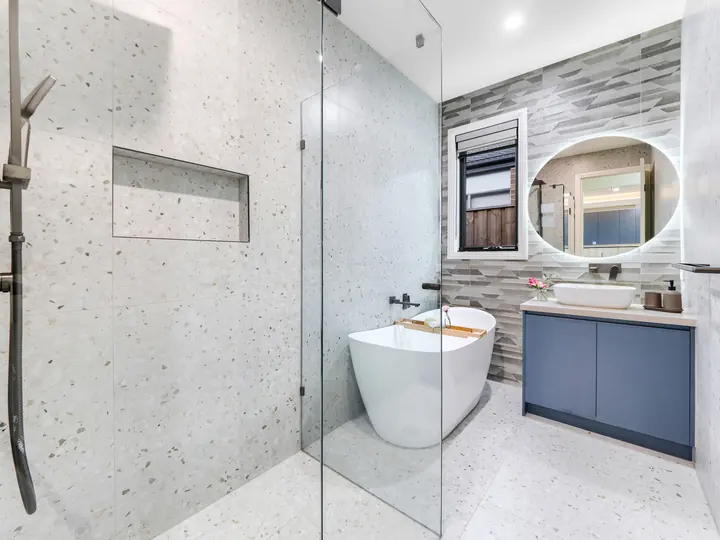
Bathroom with a freestanding bath
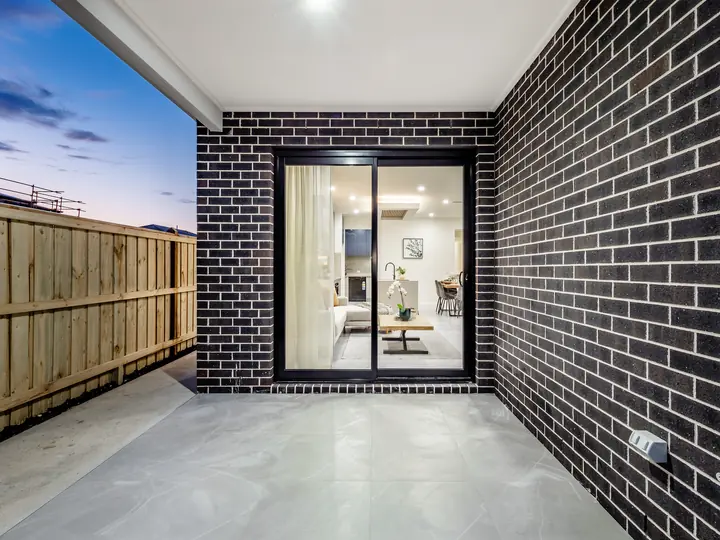
Alfresco with sliding doors to the living room


Photos are from the professional shoot of the finished home; see the notes on our photos. See all our builds, our standard inclusions, or talk to us about a custom home like this one.
Got a question about building with us?
Find answers about building with Oakview.